← All workCommercial
Atlas Courtyard
- Client
- Ferreira Kohl
- Location
- Lisbon, Portugal
- Year
- 2024
- Typology
- Commercial
The brief
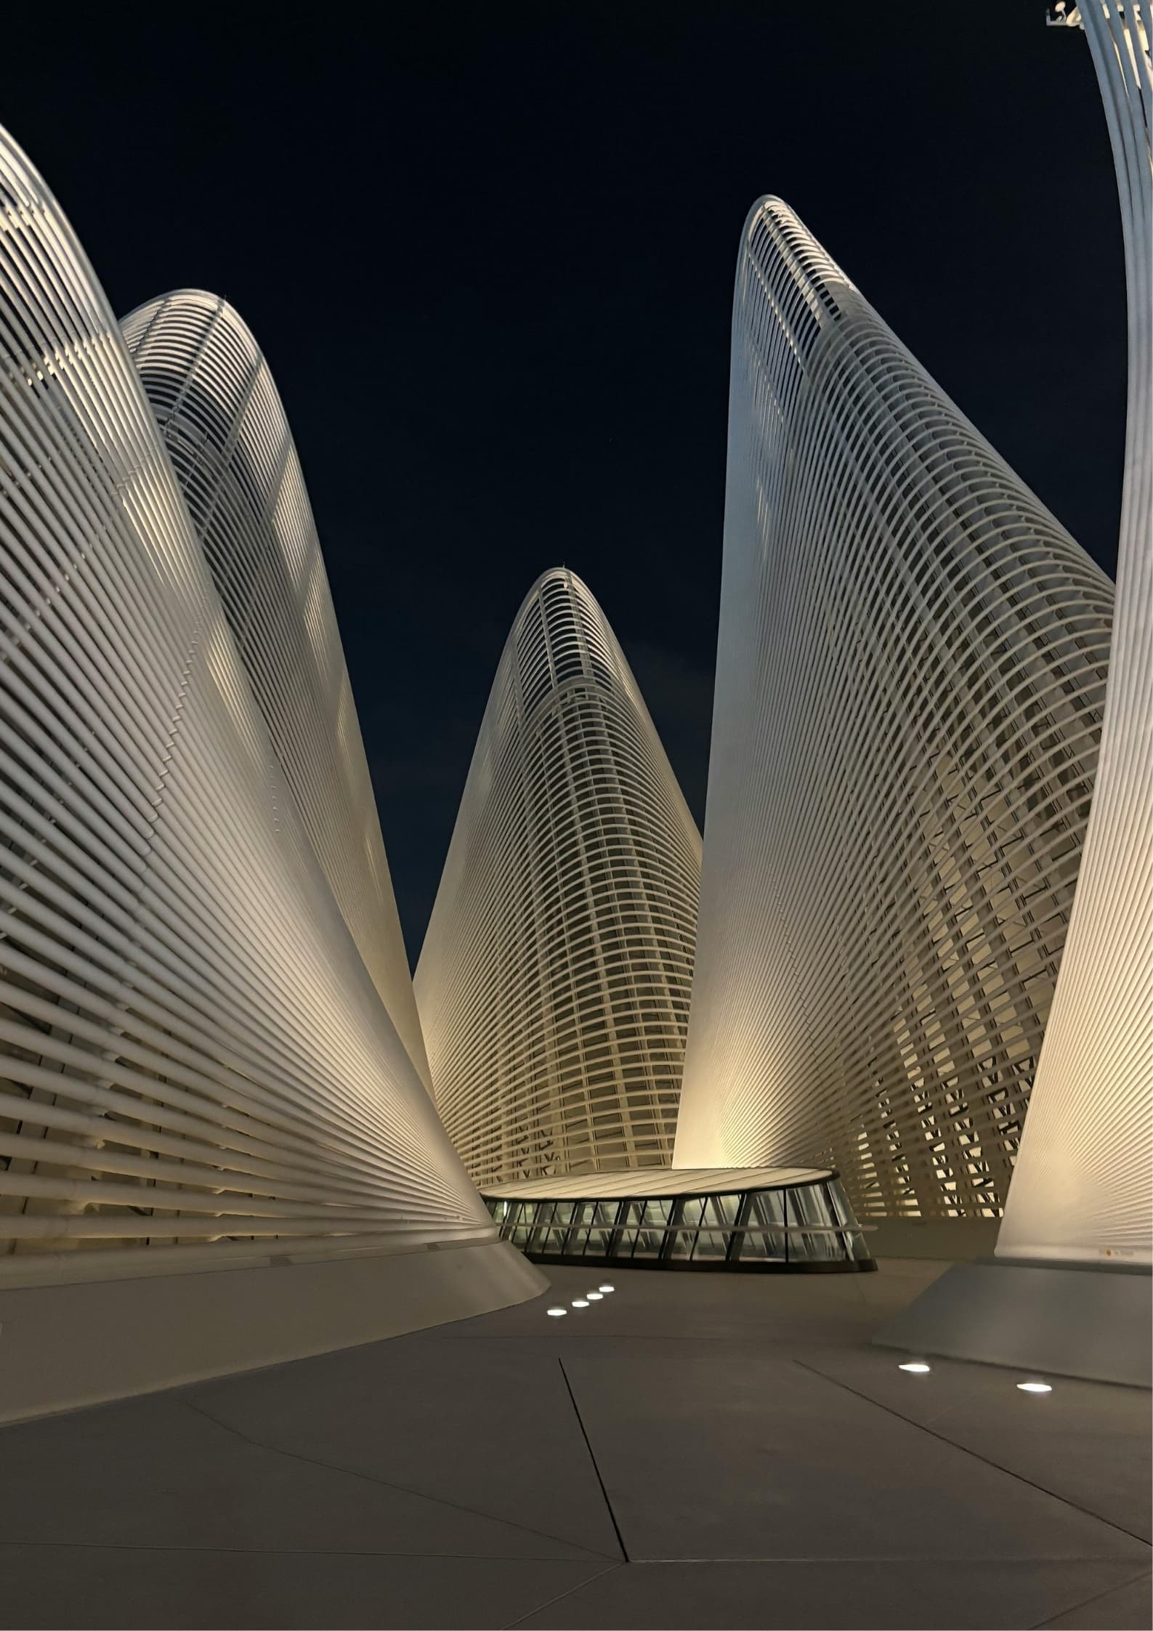
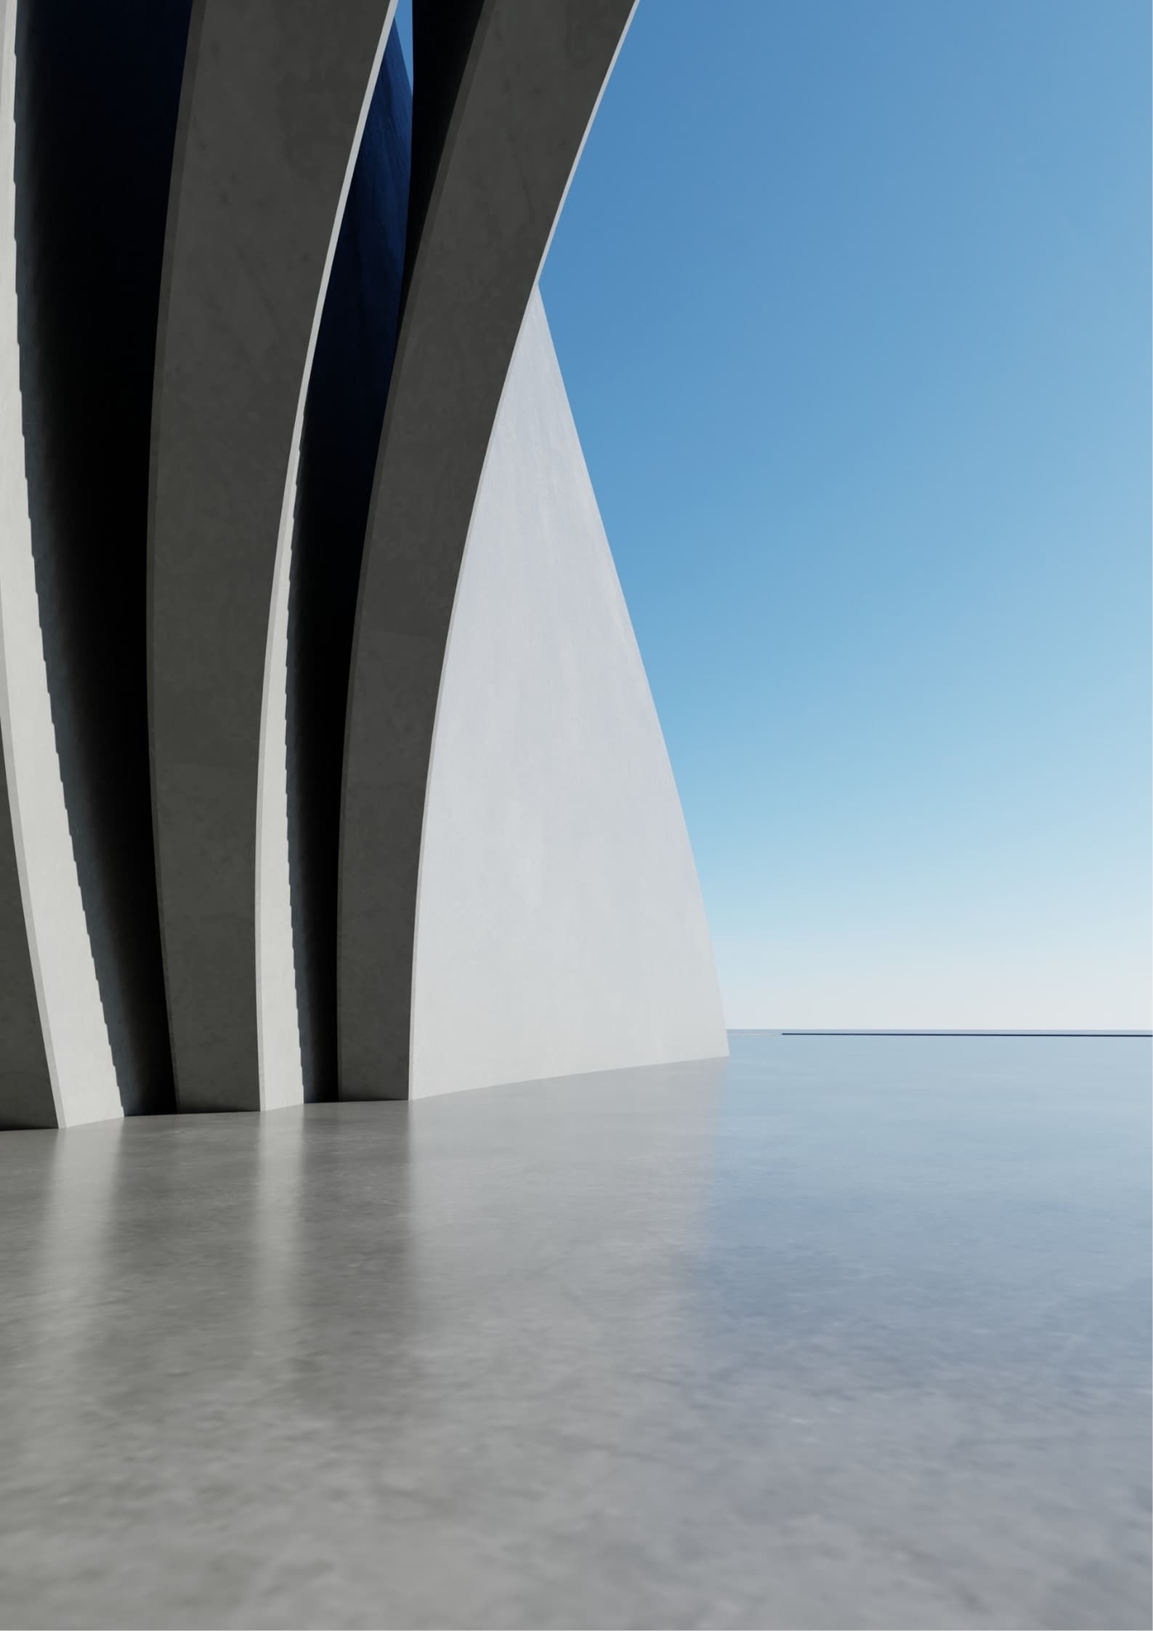
Fluid concrete floor plates on tapered columns, photographed at office-hour scale.
A workplace campus where the client's fear was coldness. Our answer was people and dust — a single figure crossing the courtyard, and enough atmospheric haze to give the stone plates air between them.
The columns flare where they meet the soffit. We lit the frames specifically to read that transition, using a bounce card off the paving that would never exist in reality but tells the truth about the form.
Specification
- Typology
- Workplace campus
- Area
- 18,400 m²
- Status
- Completed 2025
- Engine
- V-Ray 7 / ACES
Scope delivered
- 9 stills
- Interior sets
- Wayfinding context
- Leasing brochure