← All workResidential
Monolith House
- Client
- Private
- Location
- Kyoto Prefecture, Japan
- Year
- 2024
- Typology
- Residential
The brief
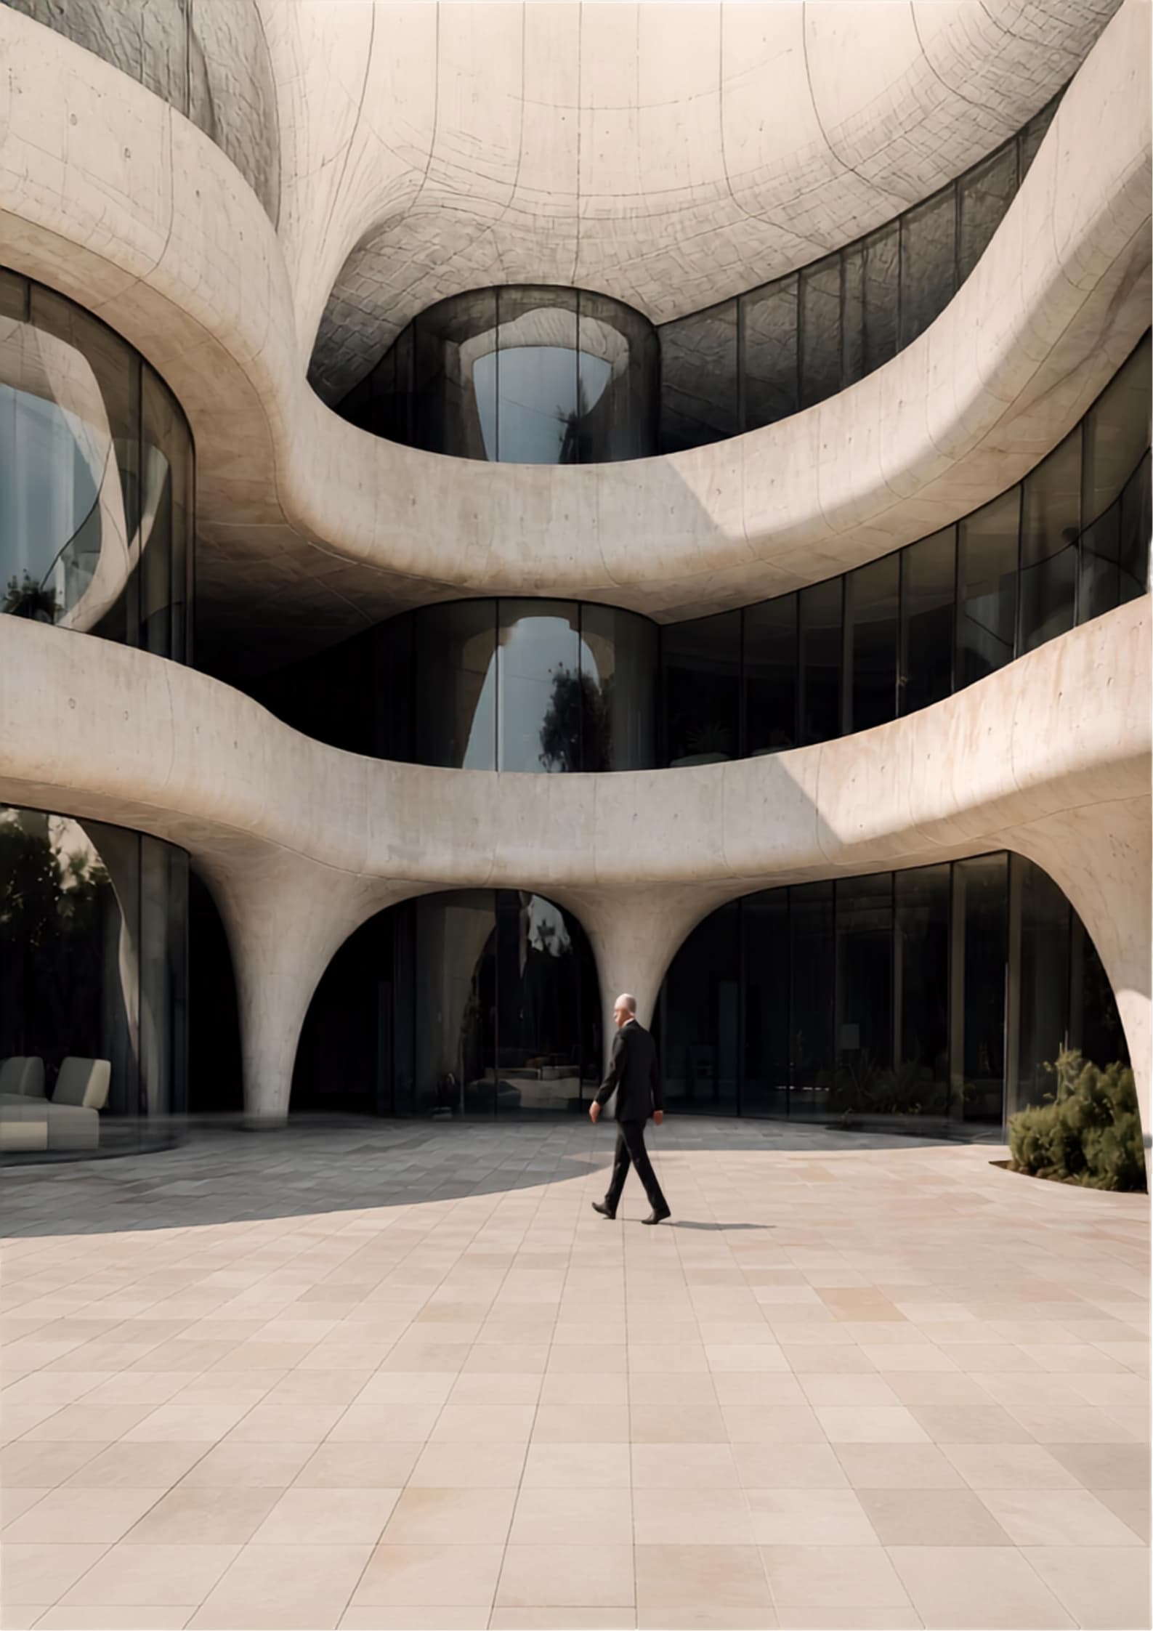
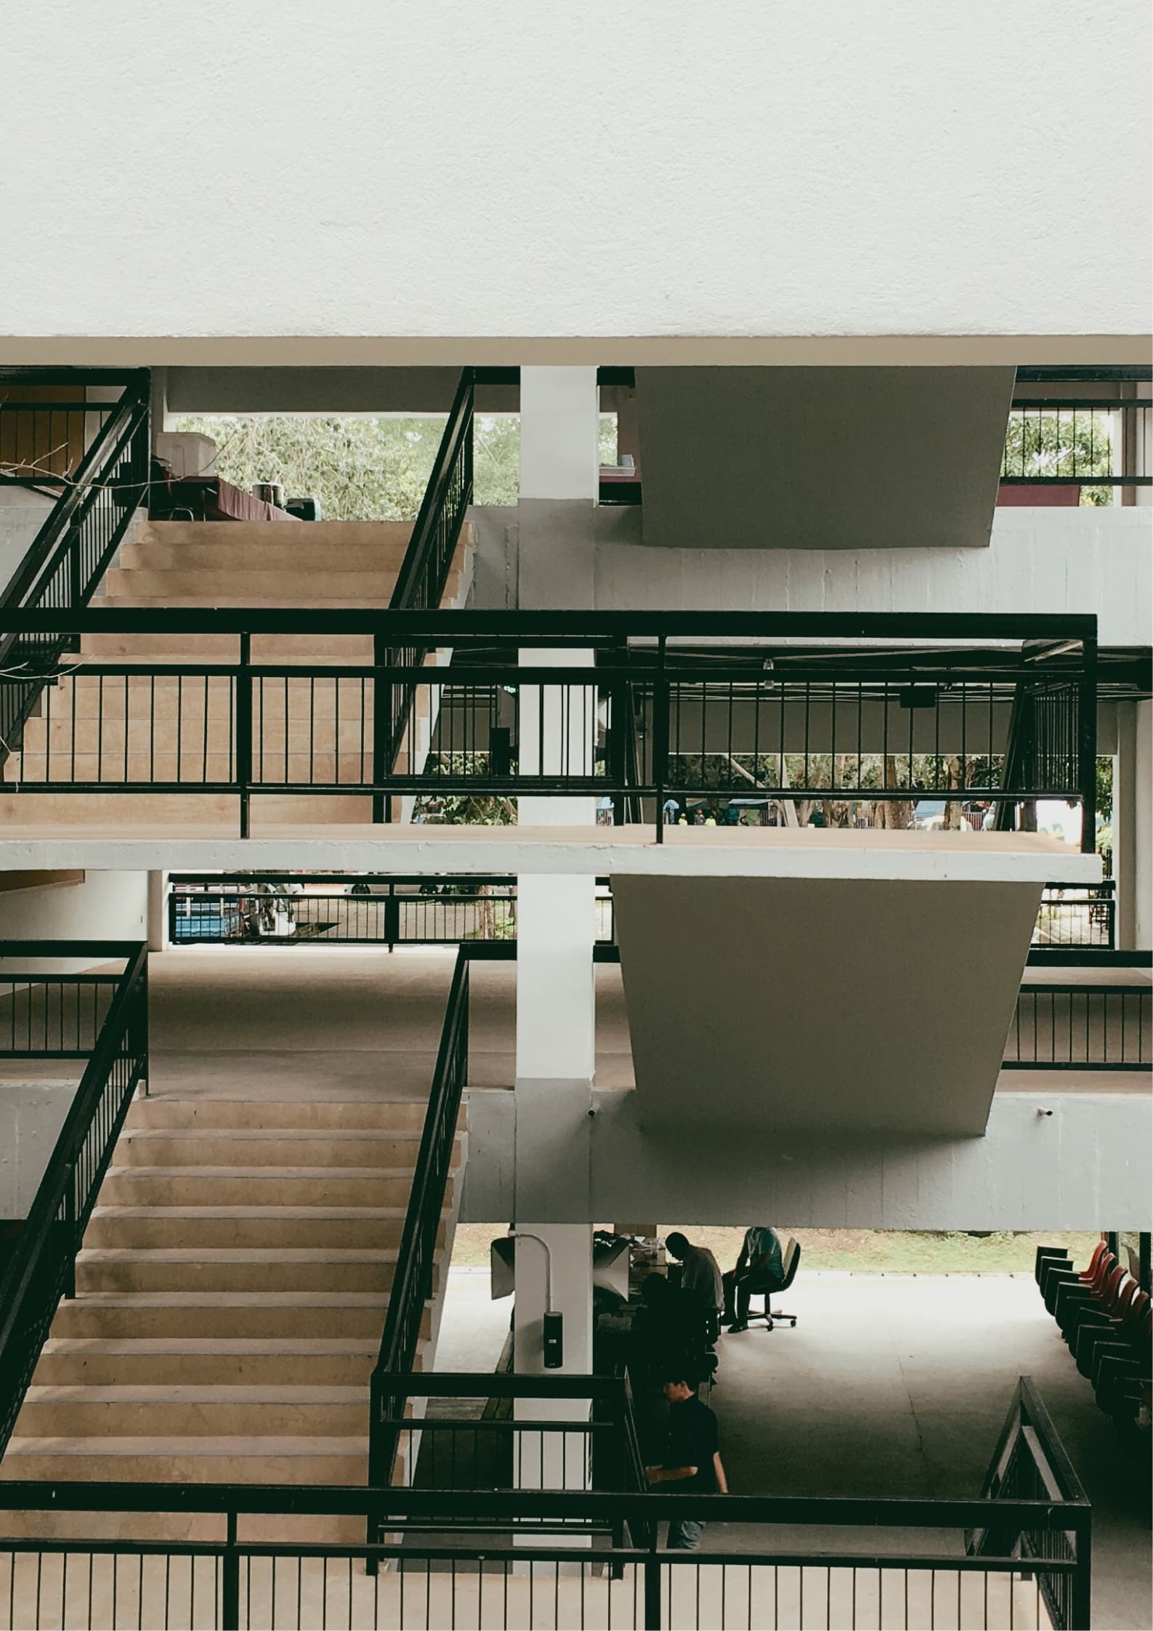
A rotated concrete cube with a stair cut through it and a forest pressing in.
One geometry, one material, one light source. The restraint is the point, which makes it the hardest kind of image to make — there is nowhere to hide a mistake.
We scanned three real board-formed concrete panels from a site in Osaka and used them at 1:1 so the grain of the timber shuttering survives at print size. At 300 dpi you can count the boards.
Specification
- Typology
- Private residence
- Area
- 290 m²
- Status
- Completed
- Engine
- Corona 12 / ACES
Scope delivered
- 5 stills
- Scanned materials
- Monograph plates