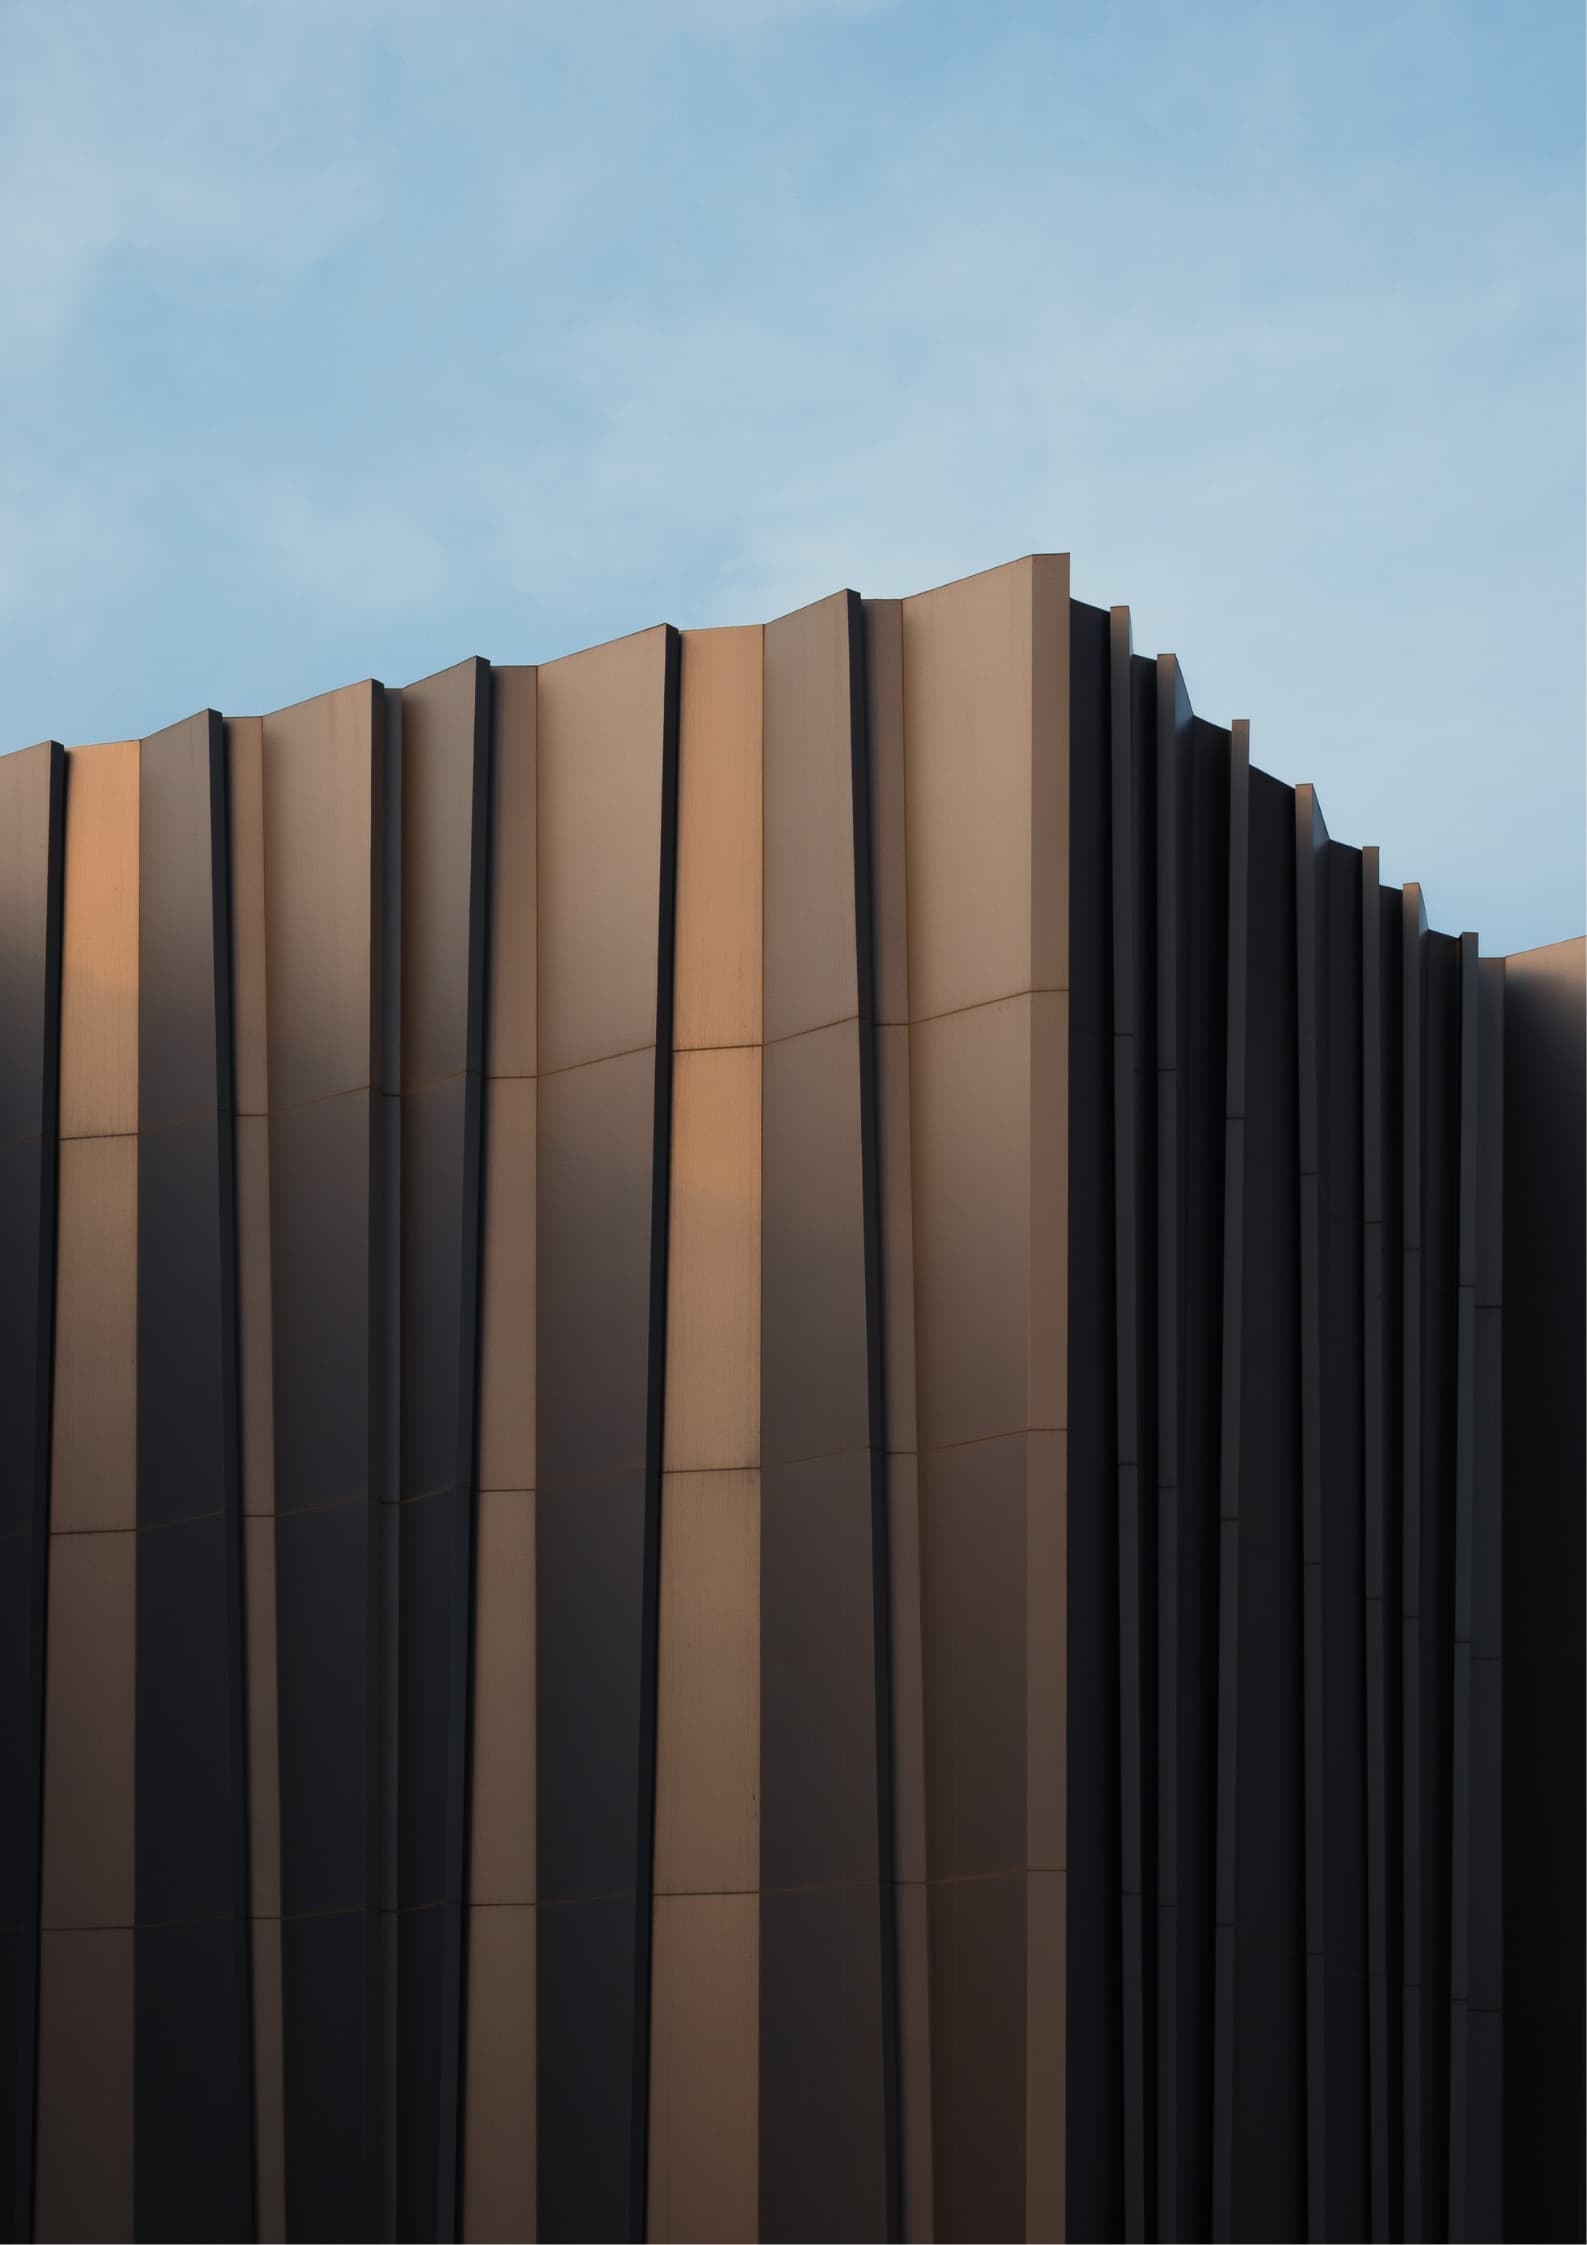
Where Vision
Becomes Reality
Photorealistic rendering for the future of architectural vision
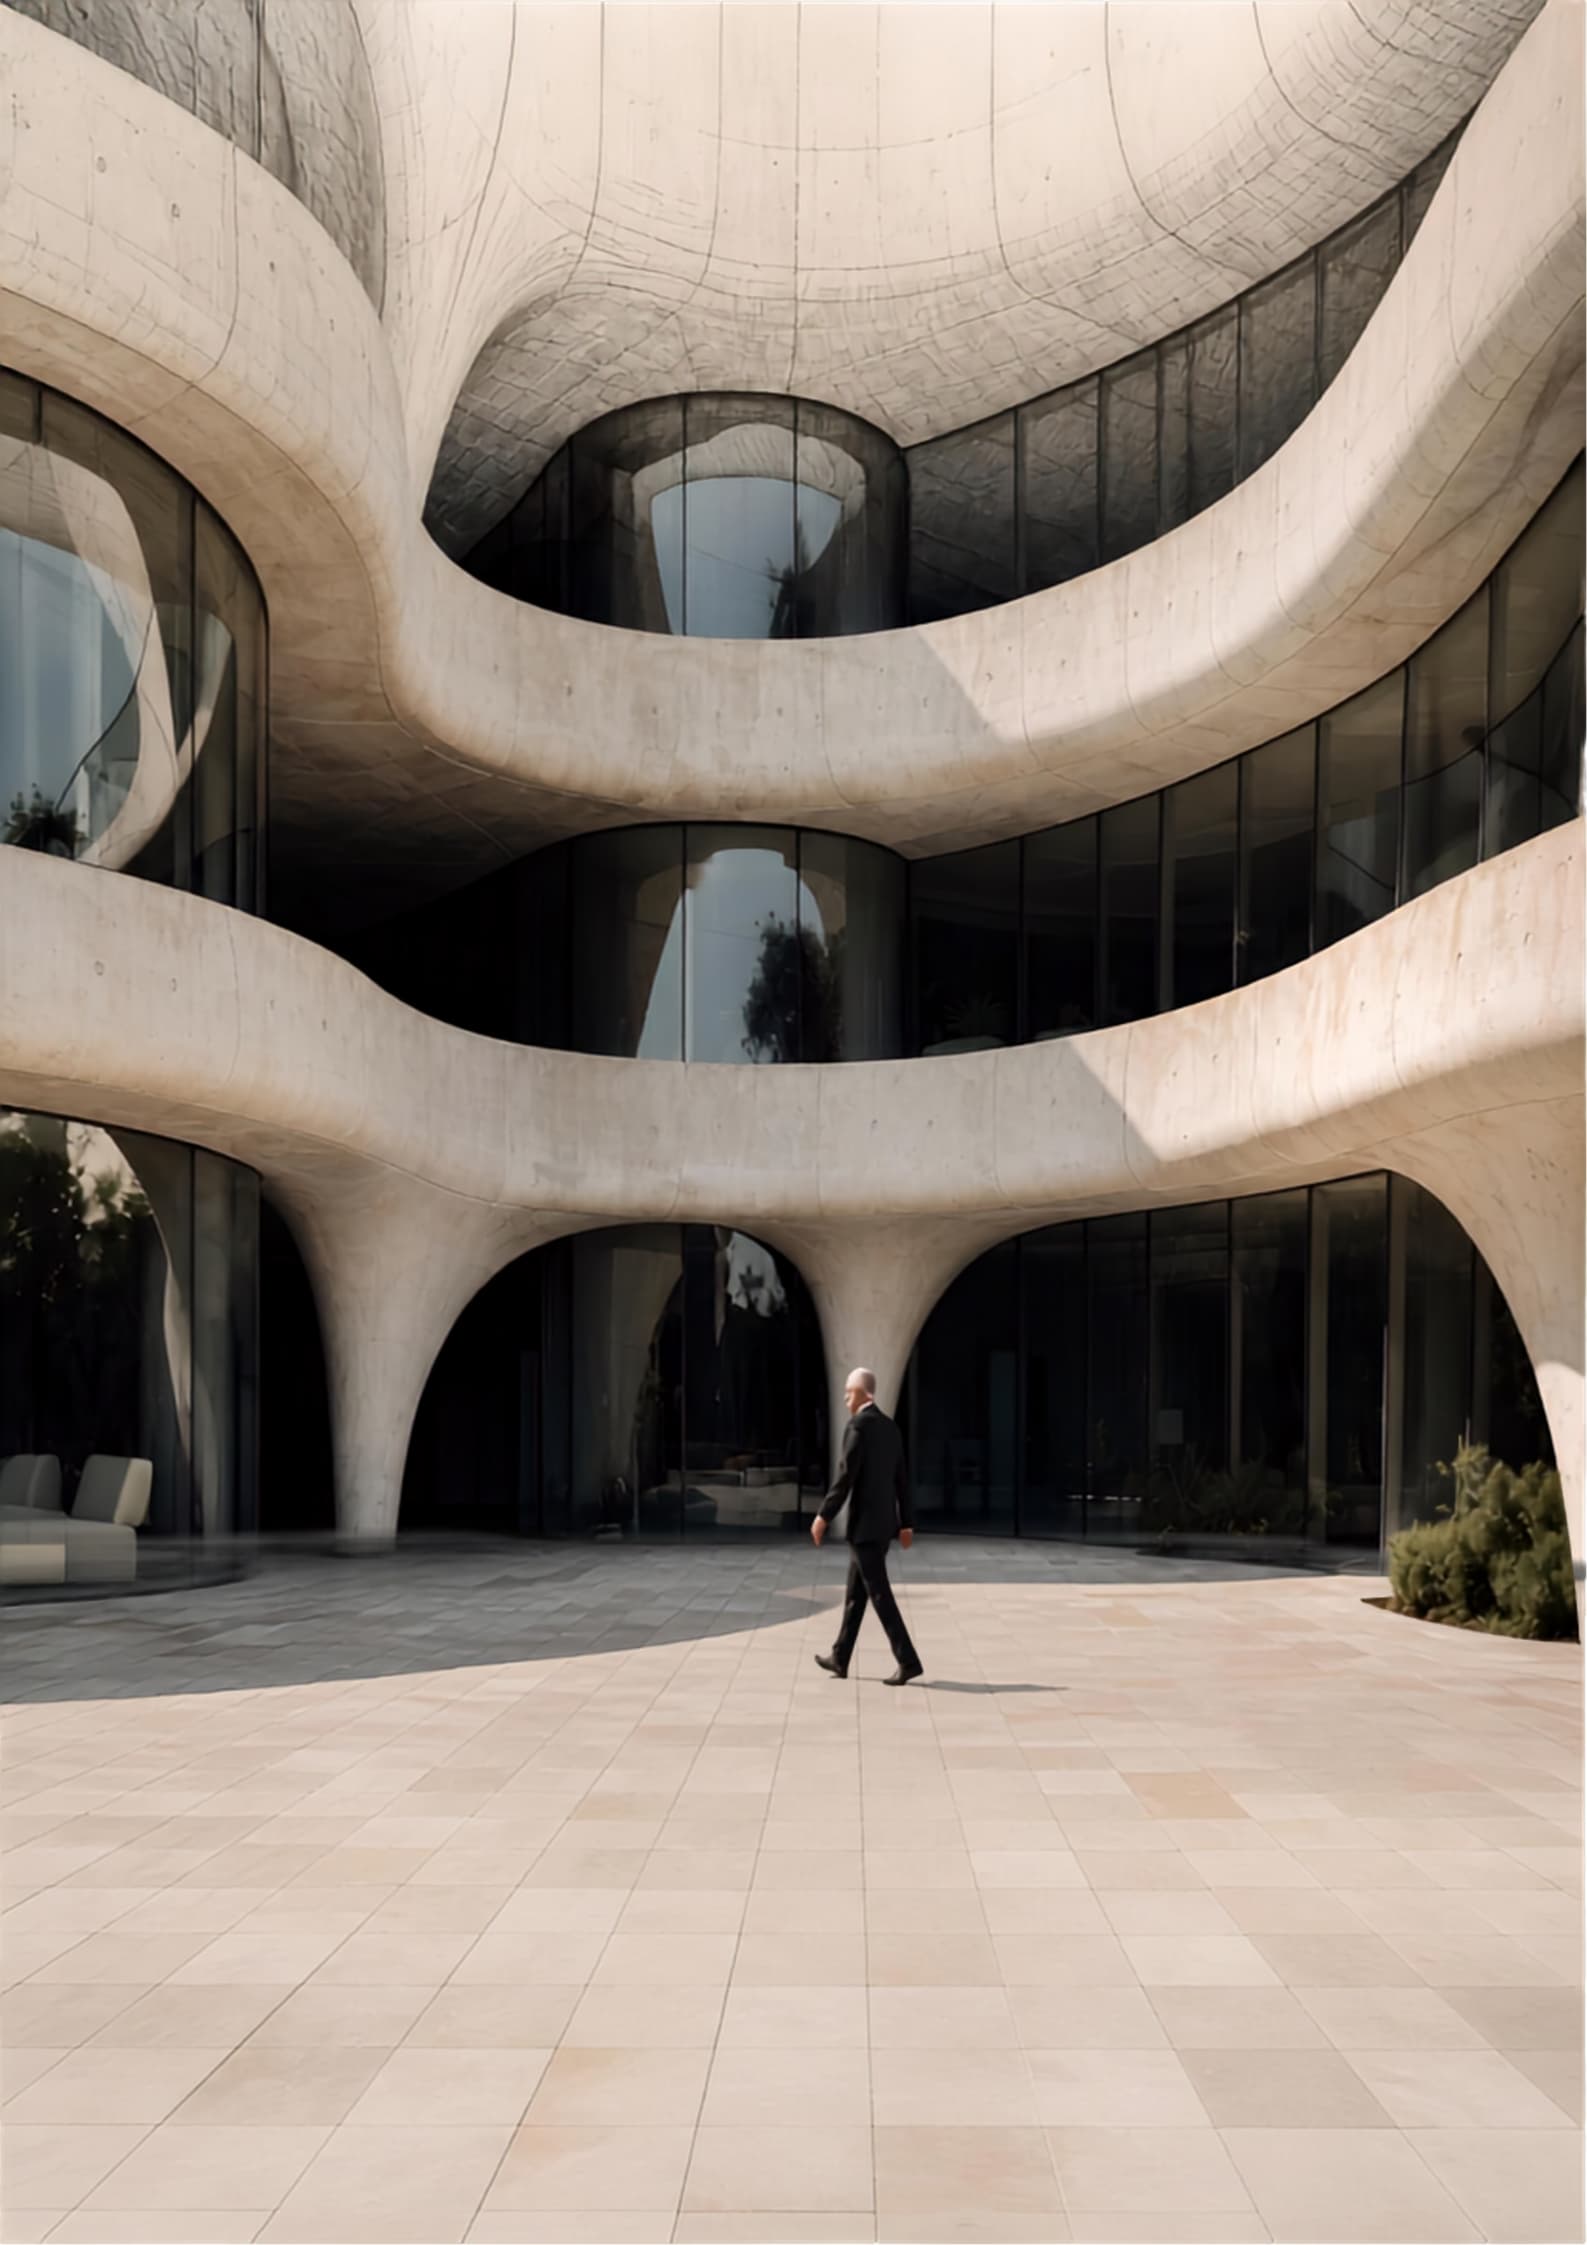
We blur the line between what exists and what could be
Our studio specialises in hyper-realistic architectural visualisation that transforms conceptual designs into tangible experiences. Through advanced rendering technology and artistic precision, we help architects, developers and designers communicate their vision before ground is ever broken. Every pixel serves the larger purpose: to make the unbuilt feel inevitable.
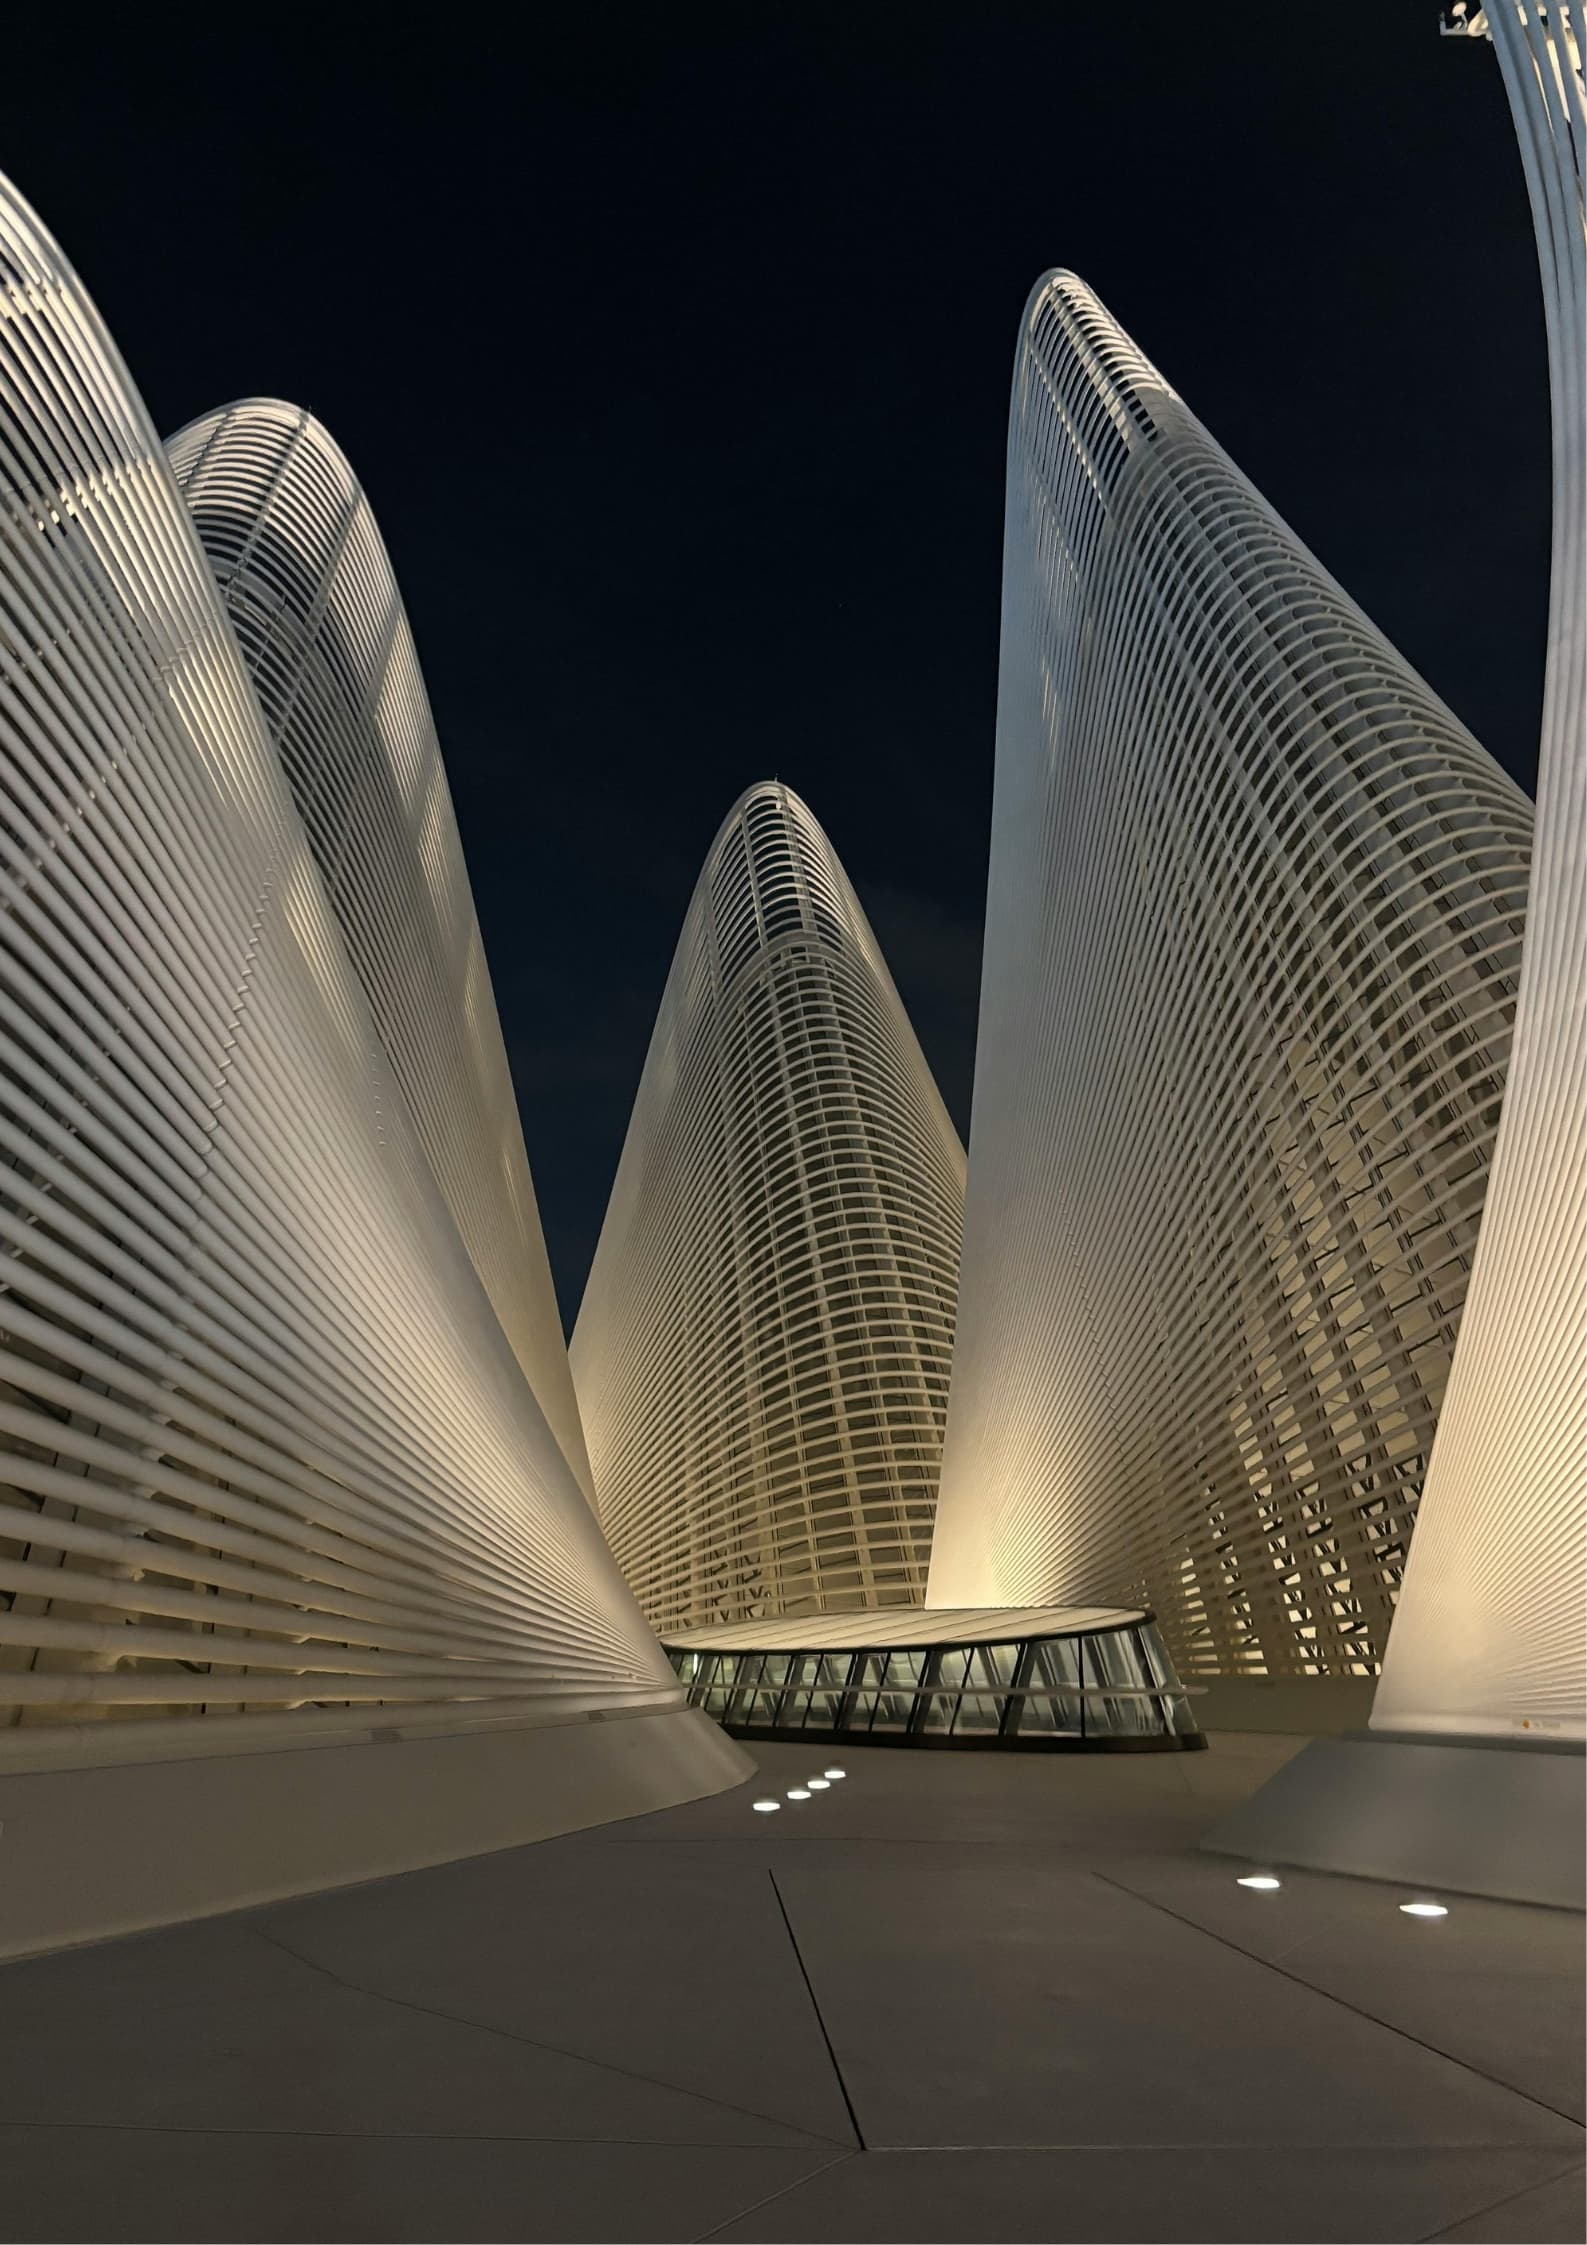
Atlas Courtyard — Lisbon — final render, 09:40
- 0+
- Renders delivered
- 0
- Studios partnered
- 0
- Countries built in
- 0yrs
- Making the unbuilt inevitable
Bringing Concepts to Life
A journey through our rendered spatial concepts
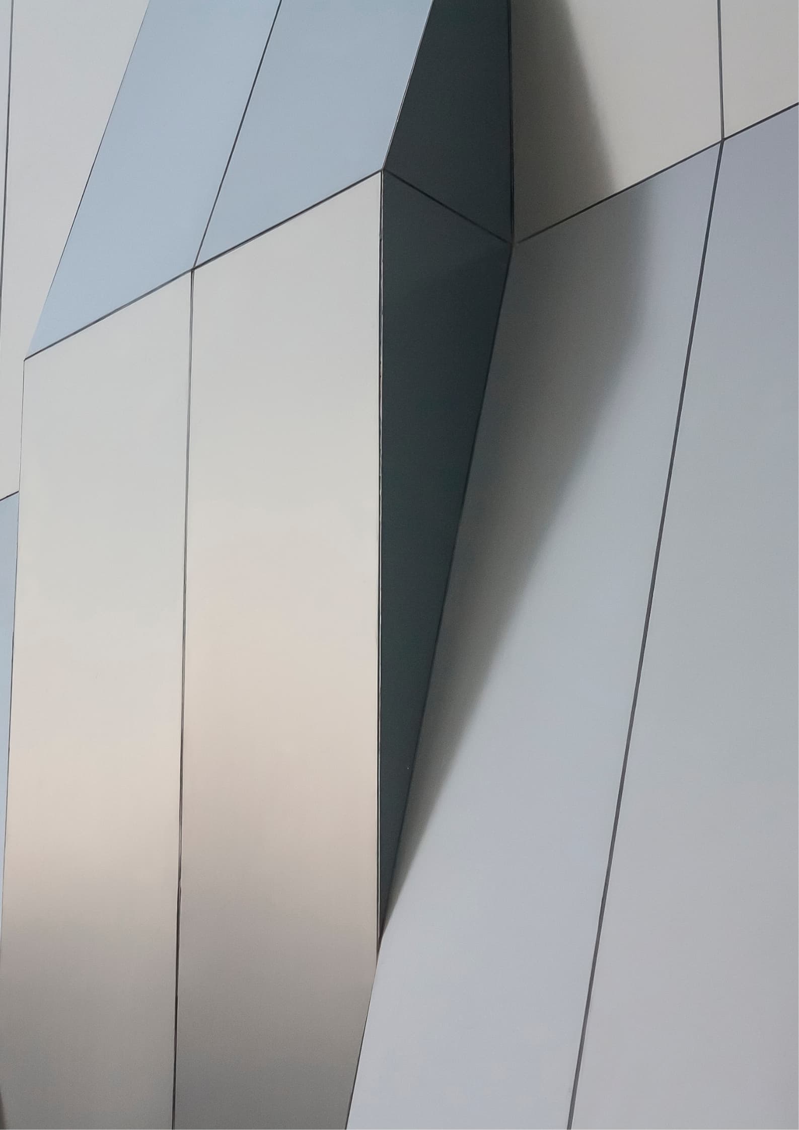
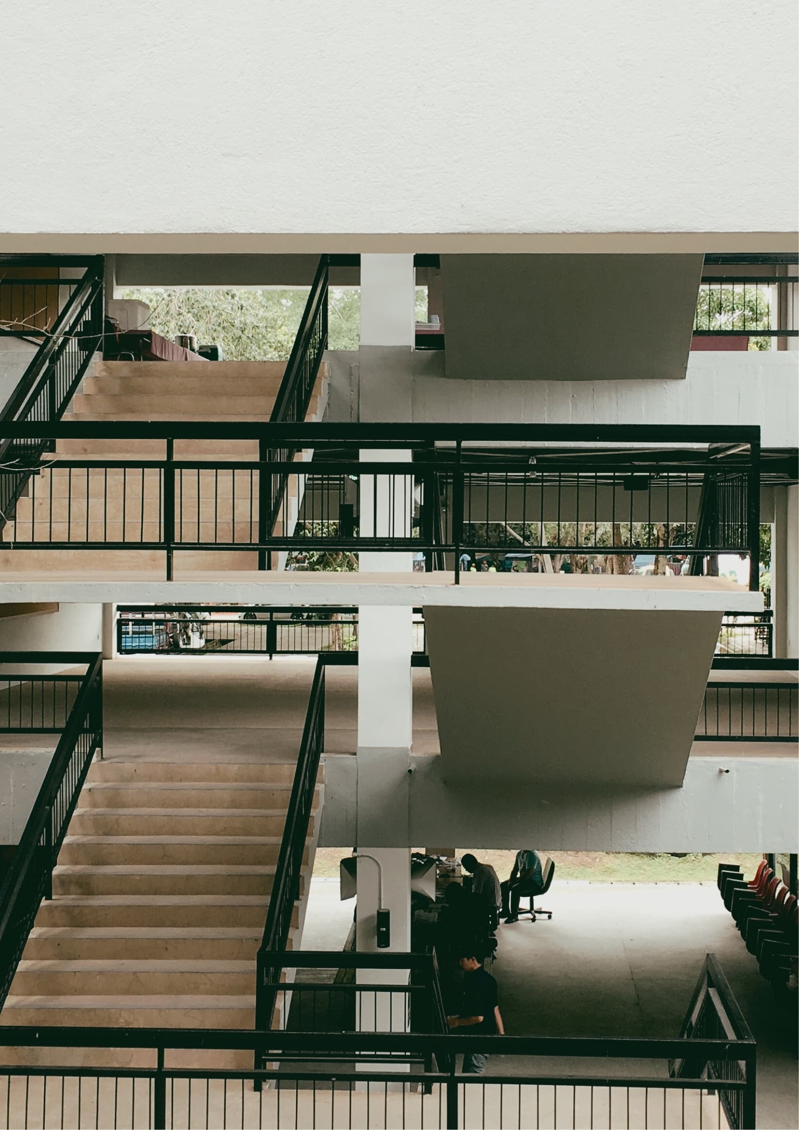
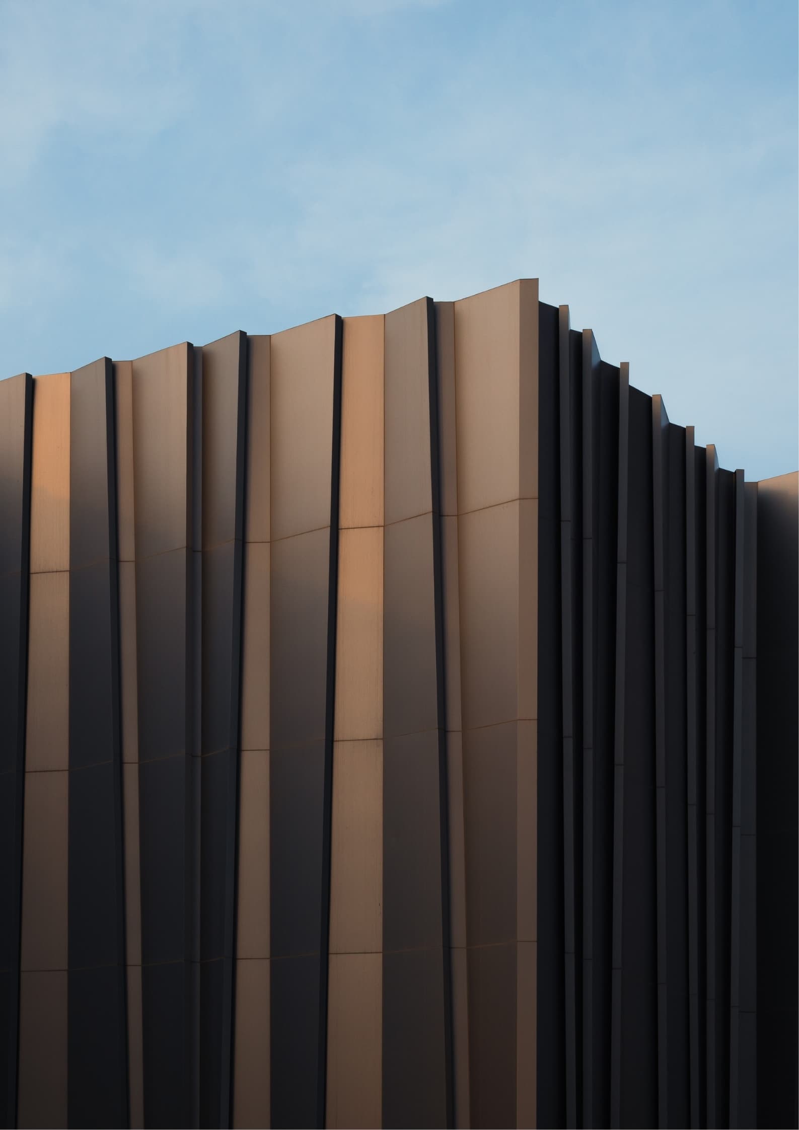
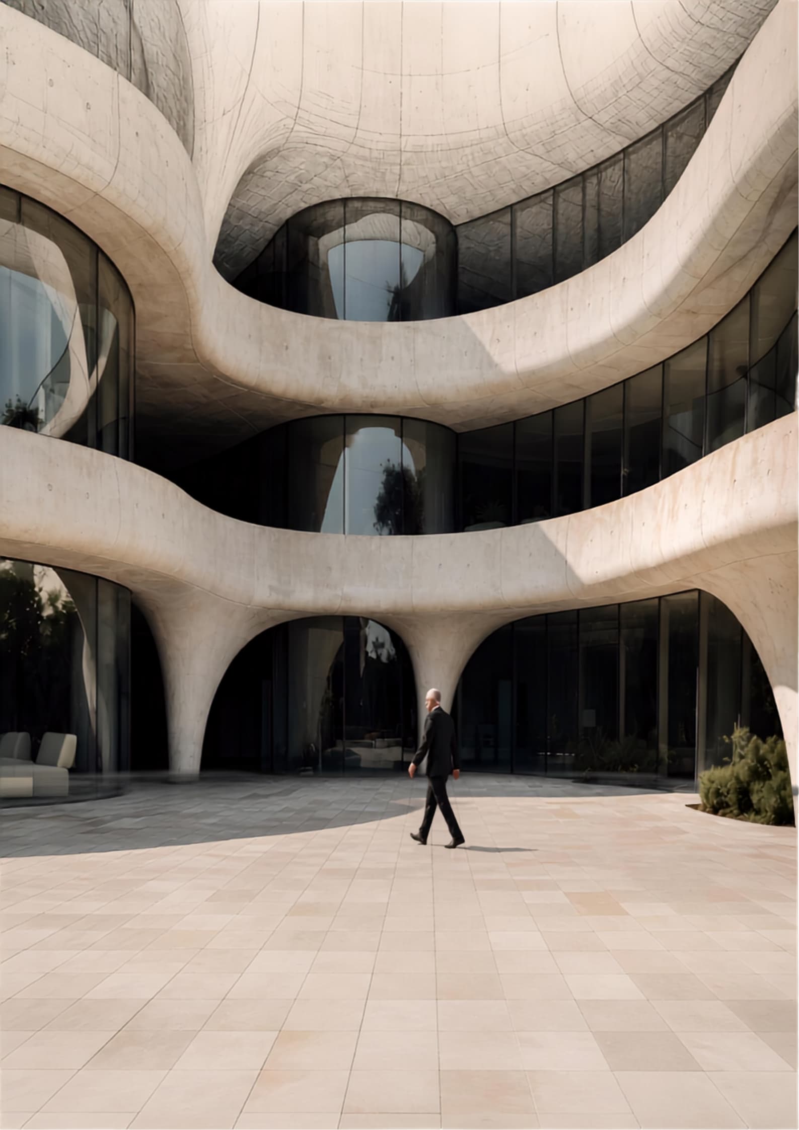
Four ways we make a drawing believable
Most projects use two or three of these together. We scope in weeks, not months, and we would rather tell you a frame isn't working than deliver it quietly.
Hero images engineered for planning submissions, sales galleries and press. 16-bit colour, physically accurate light, print-ready at 300 dpi.
- Exterior hero stills
- Interior sets
- Aerial & context
- Retouch & grading
A render is a series of decisions, made in order
Four stages, each signed off before the next begins. You always know what you are approving and what it costs to change your mind.
- 01
Brief & Interrogation
We start with the drawings and the argument behind them. What is this building trying to say, and to whom? Everything downstream serves that answer.
- 02
Camera & Composition
Before a single material is applied we lock the frames — focal length, horizon, human eye height. The camera is the first design decision.
- 03
Light & Material
Measured sun studies, spectral sky models, scanned surfaces. Concrete is poured, aged and stained in the render the way it would be on site.
- 04
Grade & Delivery
Filmic grading, grain, lens character. Delivered as layered files so your team can keep working long after we hand over.
“They found a light in the atrium that we hadn't drawn yet. The render changed the building — not the other way round.”