← All workCultural
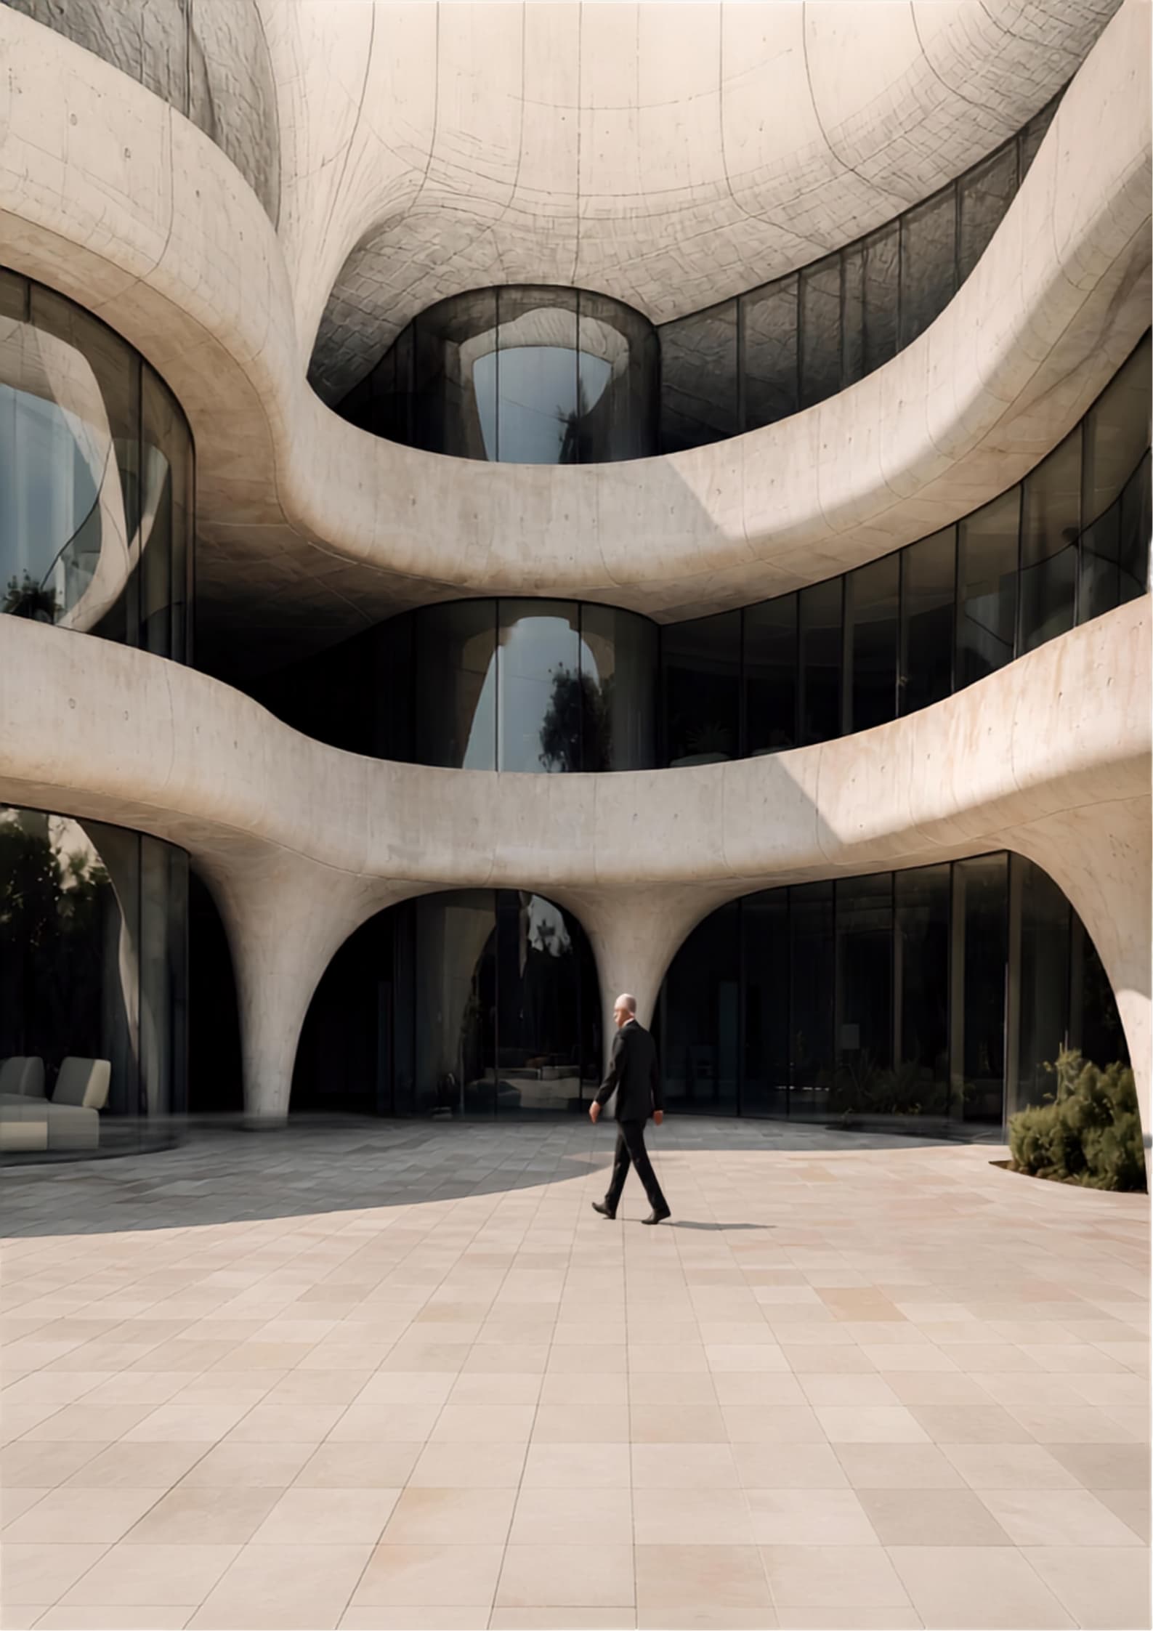
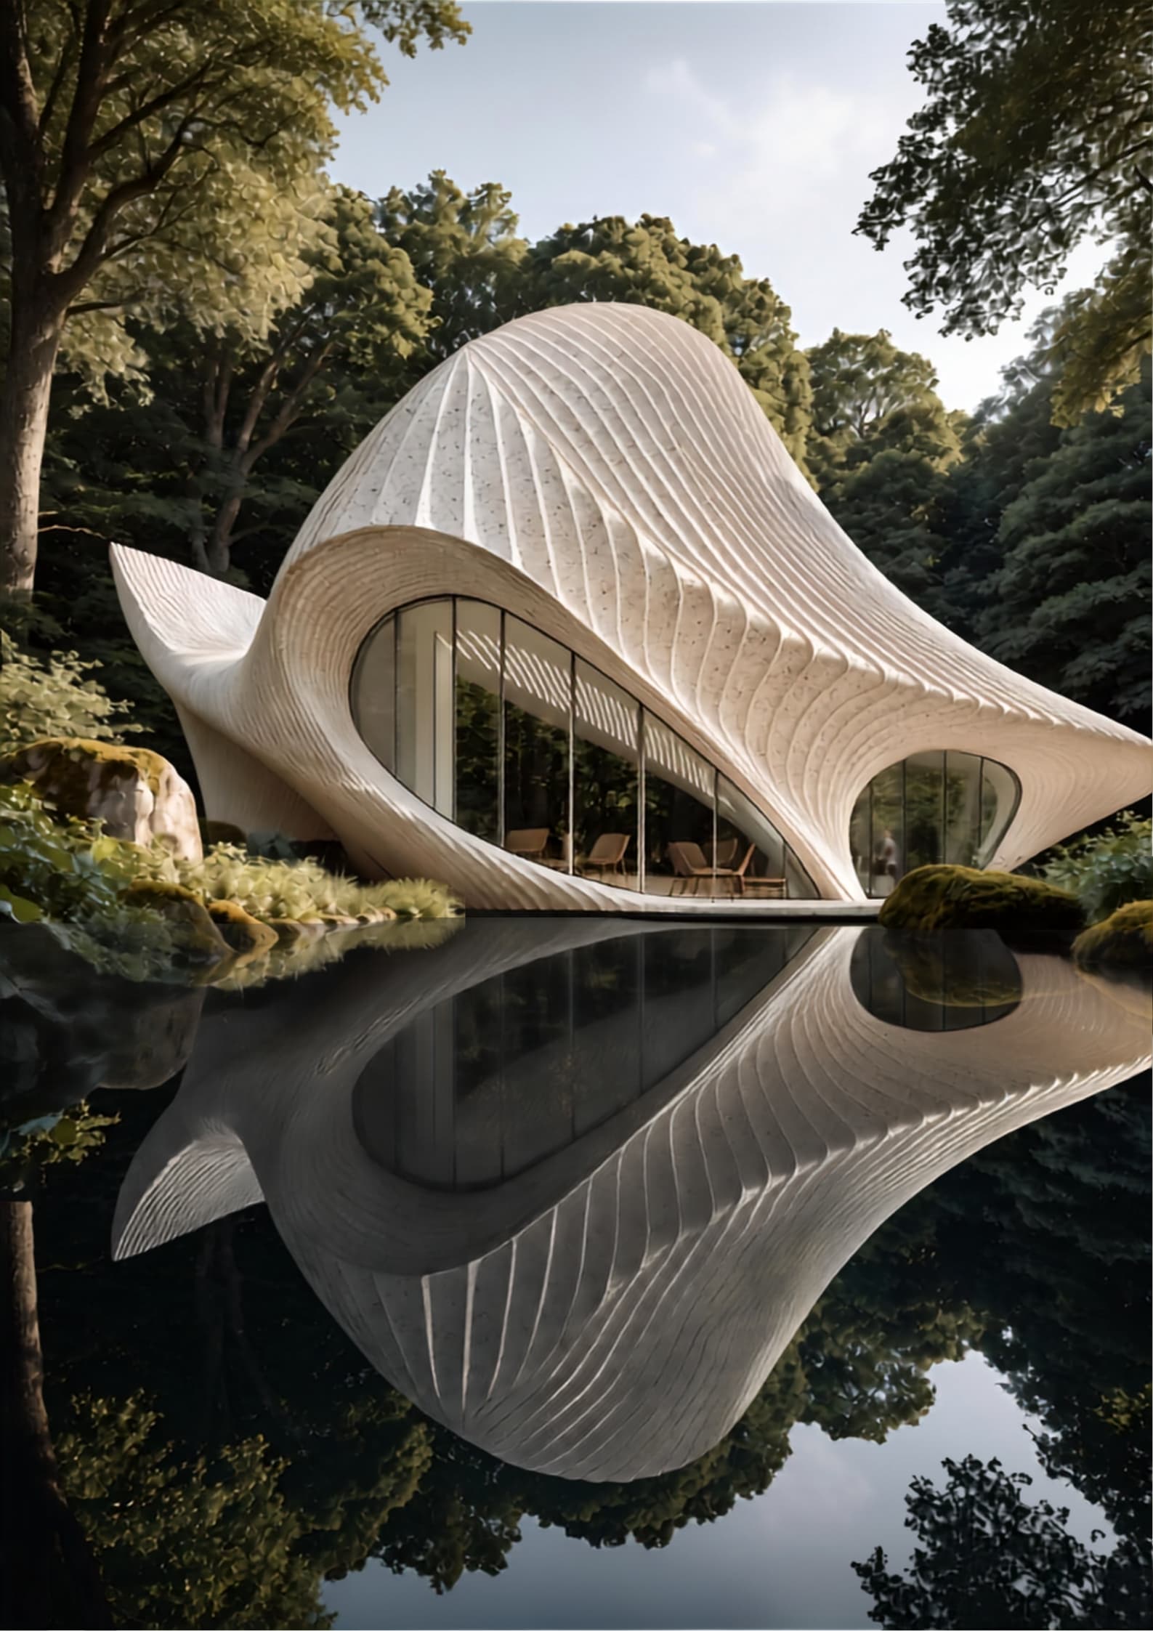
Meridian Pavilion
- Client
- Nagi Architects
- Location
- Ise Bay, Japan
- Year
- 2025
- Typology
- Cultural
The brief
A single concrete disc pressed into a headland, holding a room you only find by descending.
Everything in this project is one move: a circle cut into the ground. The difficulty was showing depth in something that reads flat from every approach, so we built the sequence around the walk — six frames that lower you three metres without ever announcing it.
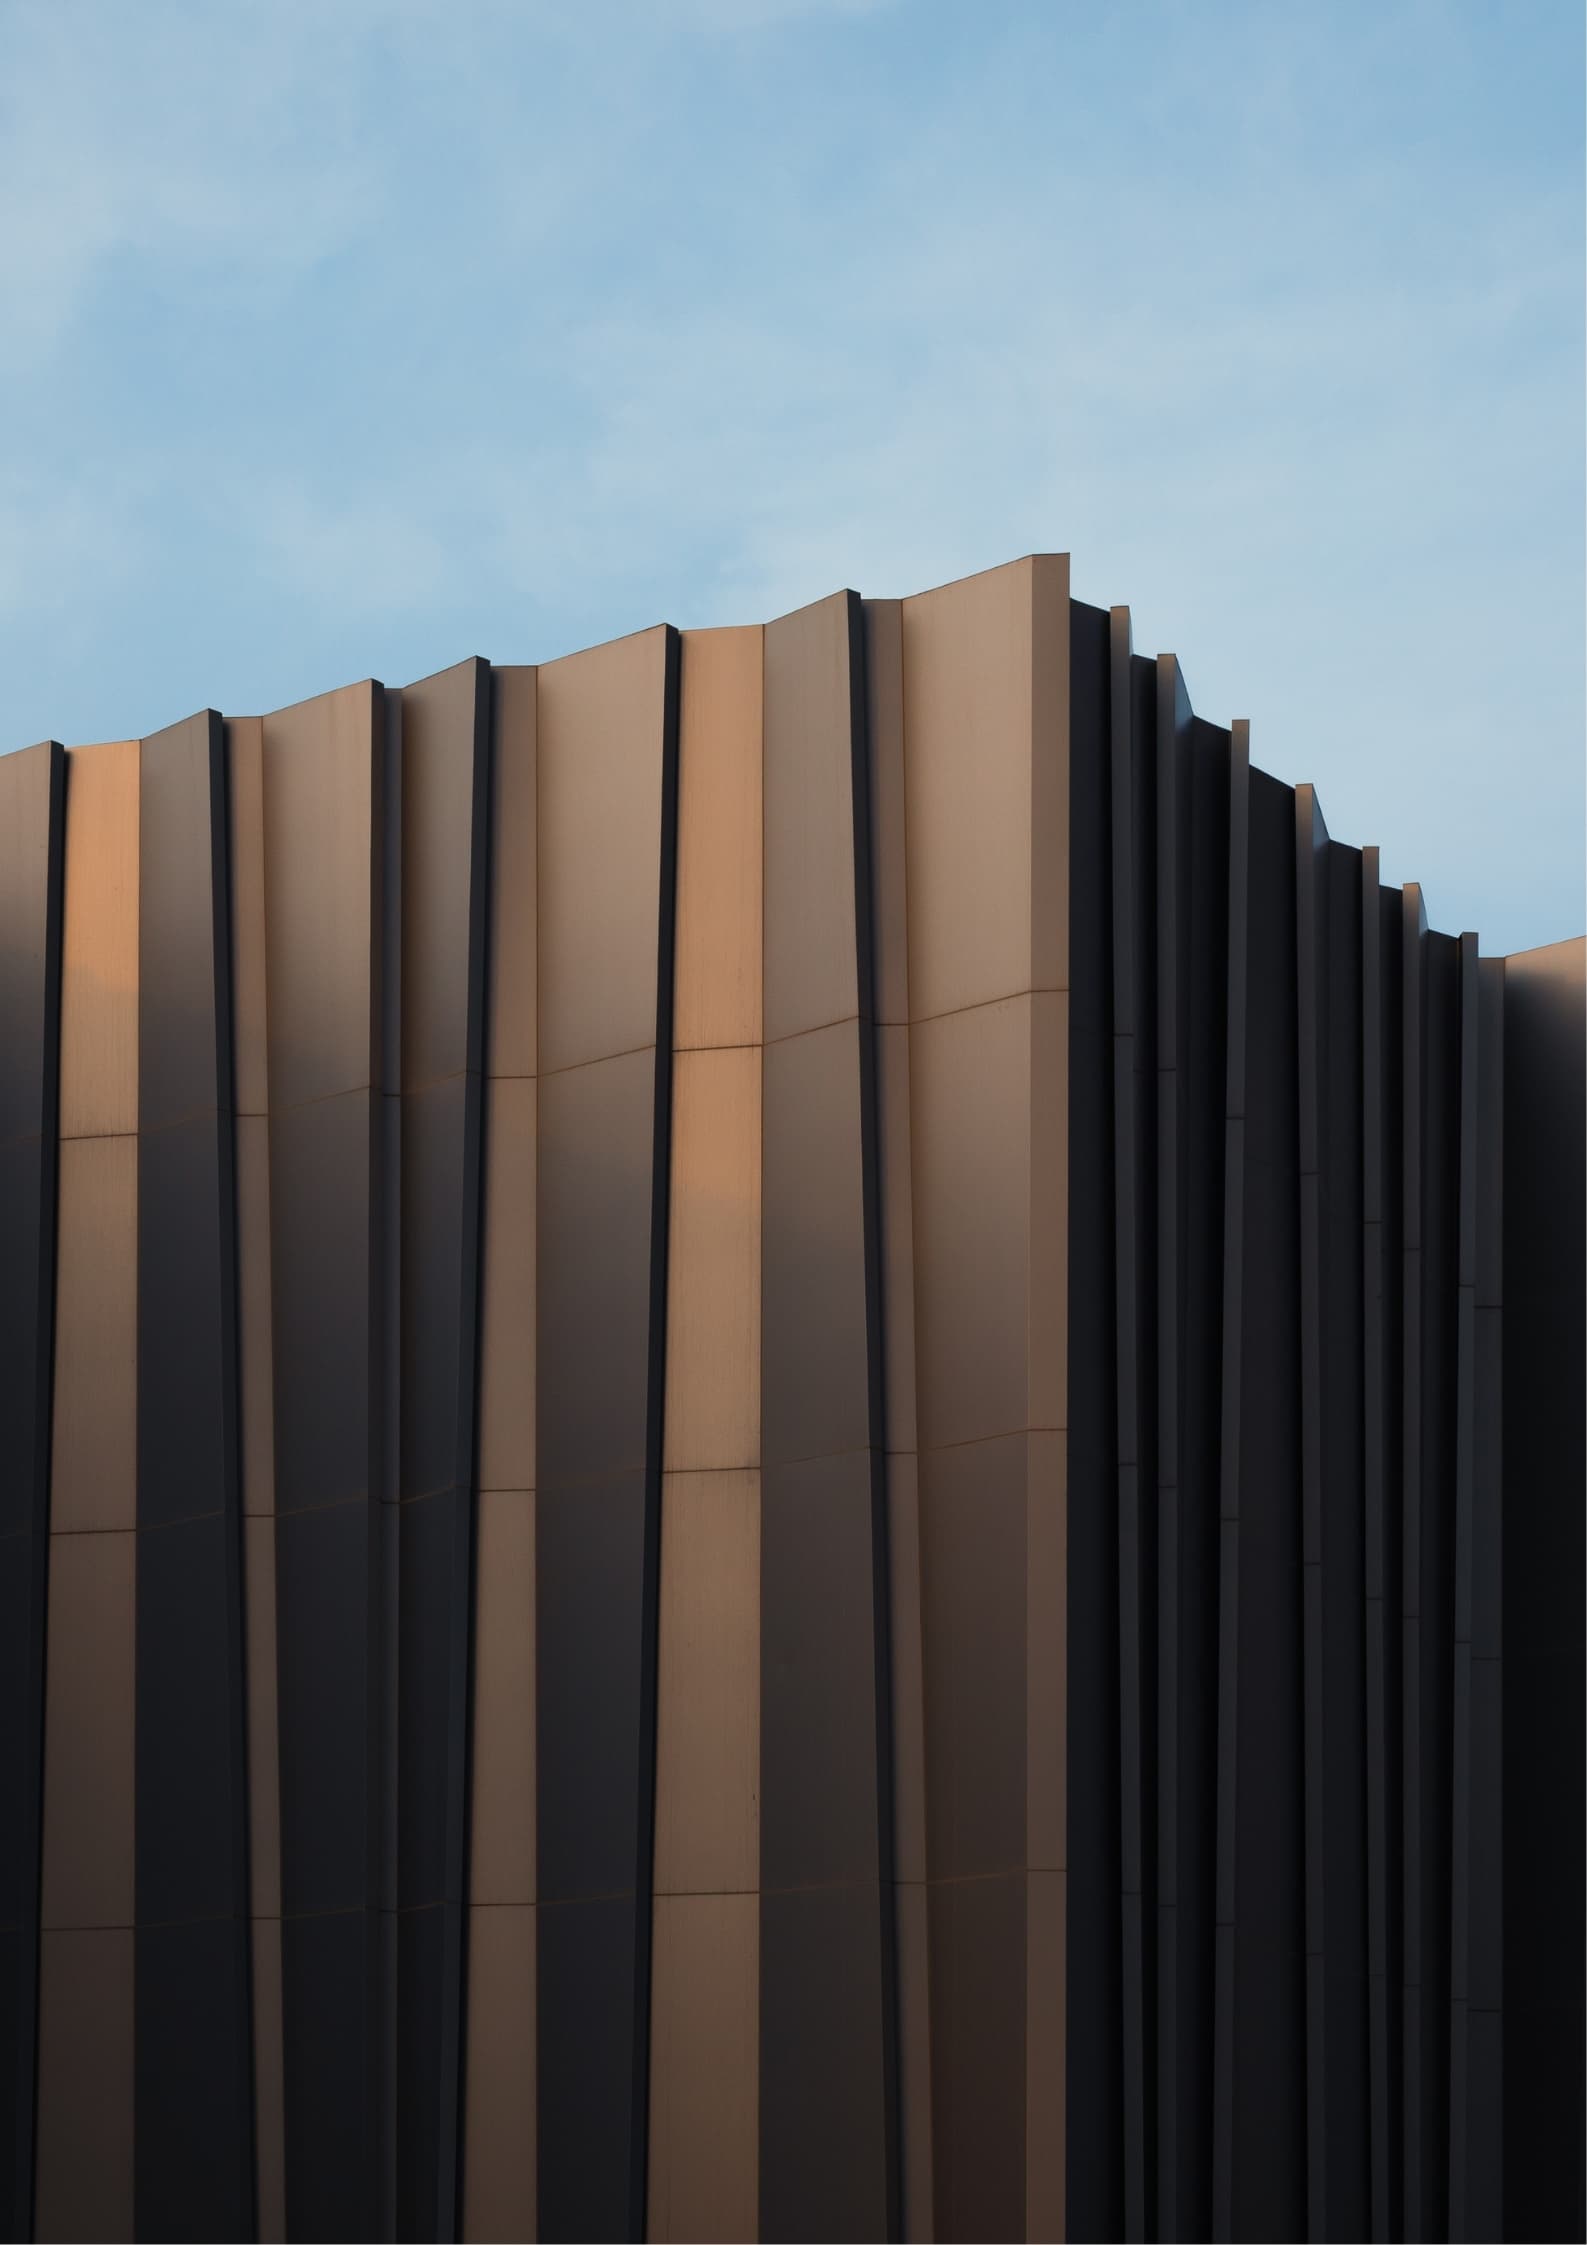
The sea does the work in the wide shots. We simulated a specific afternoon in late October, when the light comes in low enough to catch the underside of the disc and throw it back into the void.
Specification
- Typology
- Cultural pavilion
- Area
- 610 m²
- Status
- Completed
- Engine
- V-Ray 7 / ACES
Scope delivered
- 7 exterior stills
- Aerial context
- Sun study
- Press set